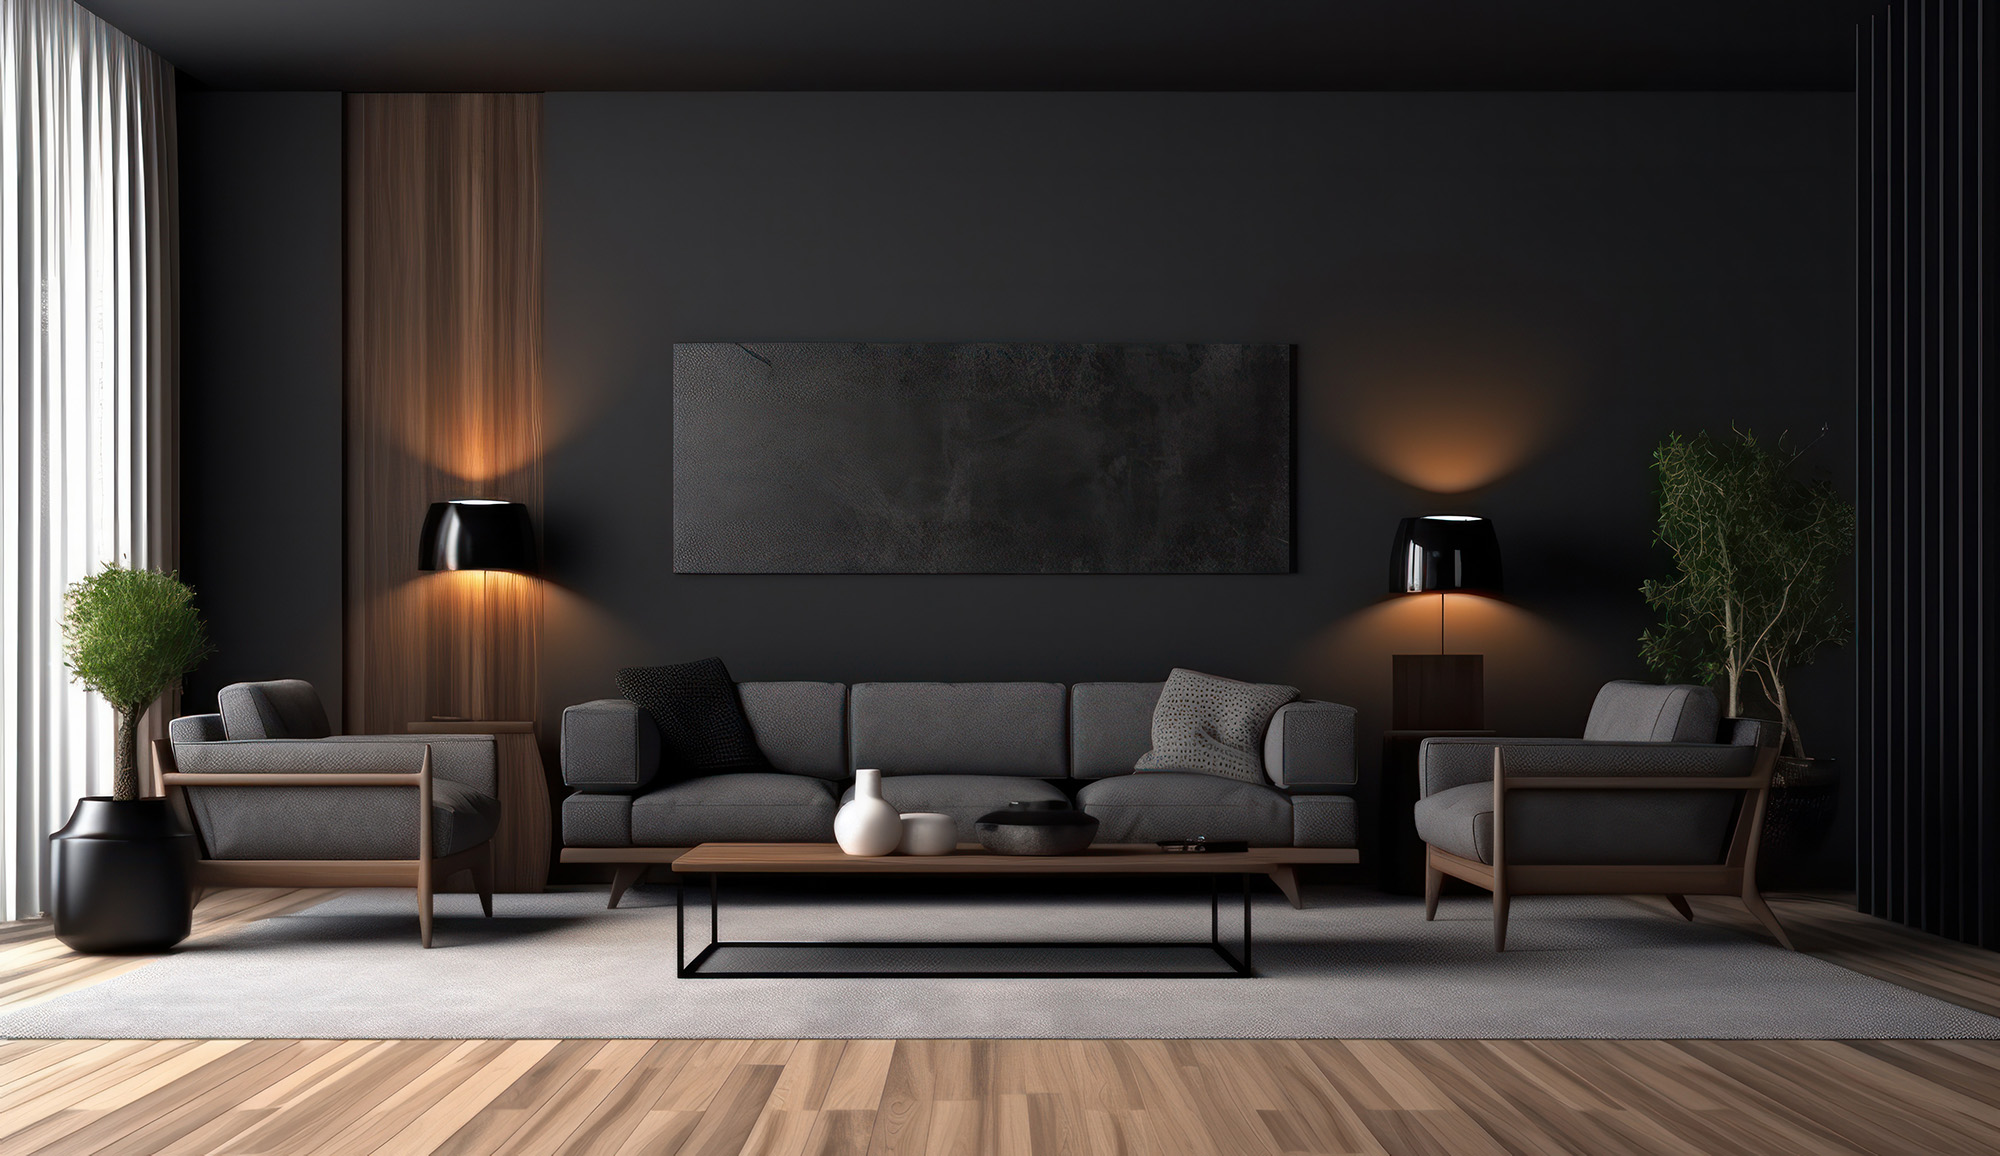
When several rooms in your Aurora home connect visually, your flooring can play an important role in making the entire space feel intentional. Instead of treating each room as a completely separate area, you can use a consistent flooring style to create continuity from one space to another.
Laminate flooring gives you an opportunity to achieve that connected look while still allowing you to personalize each room through furniture, colors, and accessories.
Start With the Overall Layout
Before choosing a laminate style, look at how your rooms relate to one another. An open kitchen that leads into a dining area and living room, for example, can benefit from flooring that visually carries through each space.
Using a consistent laminate design can make connected rooms appear more unified. You do not necessarily need identical furniture or matching decorations in every area. A continuous floor can provide the common element that ties those different spaces together.
Choose a Finish That Works With Your Interior
Your flooring should work with the design elements you already have in your home. If your Aurora interior includes modern cabinetry and streamlined furniture, you may prefer a laminate appearance with clean lines and a subtle wood character.
If your style is more traditional, you can look for laminate that provides a warmer wood inspired appearance. The goal is not simply to select a floor that looks attractive on its own, but one that supports the other finishes throughout your home.
You can explore laminate flooring to see how laminate can contribute to a cohesive flooring design.
Use Furniture to Create Individual Spaces
A continuous floor does not mean every area needs to look exactly the same. You can use furniture and accessories to give each part of your home its own purpose.
For instance, your living room can have a large sectional and an area rug, while your dining space can feature a distinctive table and lighting fixture. Because the laminate flooring continues between the spaces, these different design choices can still feel connected.
This approach can be especially useful when you are working with an open floor plan. The flooring establishes continuity while your furniture defines how each area functions.
Think Beyond a Single Room
When selecting laminate for your Aurora home, it helps to think about the rooms you may eventually update. A flooring style that works beautifully in one room may feel disconnected if you later extend it into an adjoining space.
Consider the bigger picture from the beginning. Look at your existing cabinetry, doors, trim, wall colors, and furniture finishes. If you are planning additional improvements, you can also explore Great Western Flooring for flooring options that can work across different areas of your home.
Create Continuity Without Losing Personality
Laminate can help you establish a consistent foundation throughout connected rooms while leaving plenty of room for your personal style. You can introduce color, texture, artwork, rugs, and furniture to make each space feel distinctive without creating visual separation between rooms.
For an Aurora home with connected living areas, thinking about flooring as part of the entire interior rather than as an isolated room decision can help you create a more balanced result.
If you are planning a flooring update and want to explore laminate options for your home, contact Great Western Flooring to discuss your project.